Two Family Chelsea House
The Chelsea townhouse was purchased by the family in the late 50’s, and now remains in the ownership of
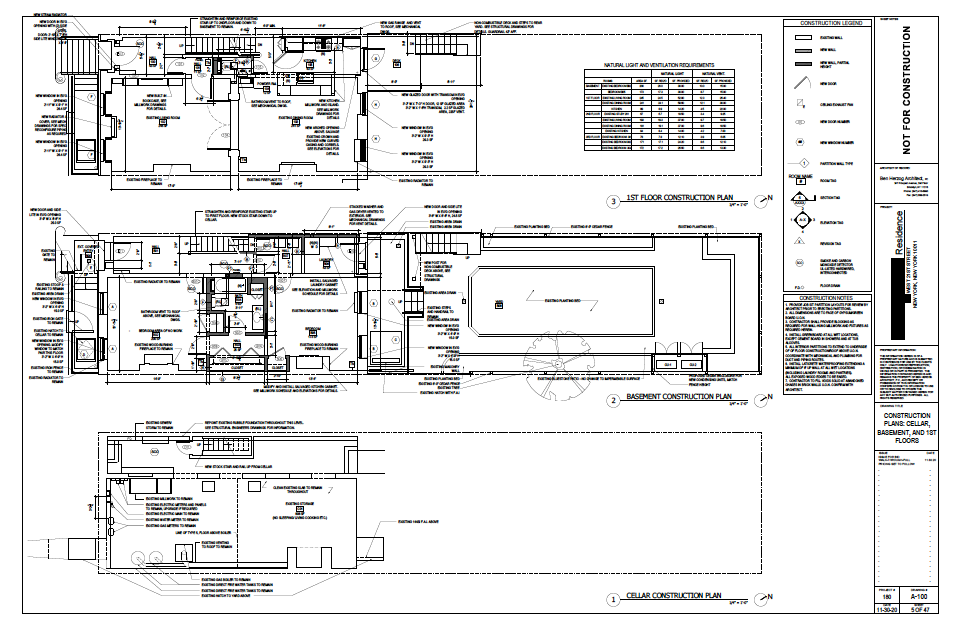
the two sisters who wanted to transform the house into 2 units for the both of them. Each unit has 2 floors.
The family came from France and the house has a lot of historical French style to it, such as antique
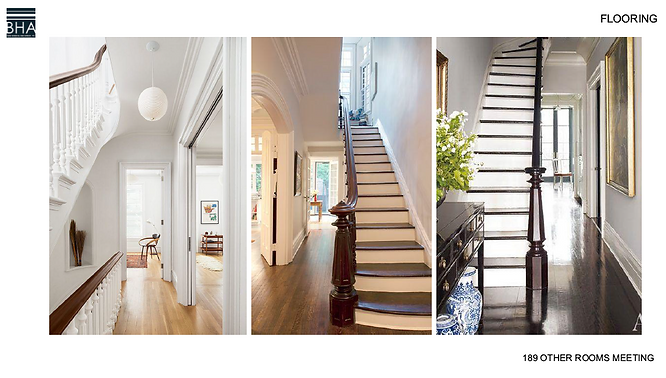
furniture, wallpaper, and art work. The original pine wood floor, and fireplaces were preserved throughout
the house. The sisters have a very different style.
The first unit design is traditional with modern touches.
The Garden floor is the entrance level and contains the bedrooms and a main bathroom, decorated with
blue tiles on the west wall, and continued to the floor to create a nice flow and define the feature wall in the
space. Walls around are decorated in subway tiles, white custom millwork closet near the shower, a white
vanity and polished nickel finish plumbing fixtures.
In the bedroom, they preserved the chimney breast and the brick wall but painted white, using an antique
piece as the dresser, fitting in the niche.
The hallway connecting both garden and parlor is decorated in wall paper all along, with a floral print. On
parlor, the client asked to preserve the original crown molding and the medallions on the ceiling, and
combine them into the new design. New library, hand painted in white millwork, to be installed in the new
living room, wall mount and flouring above an antique rug.
The kitchen design was inspired by the old kitchen that was built by the family’s father in the 60’s. Doors
reconstruction of single slider flat panel shape in green shade - site paint, and reuse of the original handle
knobs brass. Off white and dark grey Mosaic tiles as a backsplash, island in the middle of the space with
farm sink. Decorative arch separates the dining and kitchen. In the dining, the original fire place was preserved.
Powder room in romantic design, floral print wallpaper, sink and faucet in Provence style and a mirror in
antique style and penny tiles floor.
The second unit is on the 2nd floor, and has a completely different design than the lower unit. The client
likes a transitional design with modern and cleaner lines.
The peninsula kitchen has shaker doors in white site paint, Polish nickel knobs handles. Blue subway tiles
backsplash, Calacatta counter and deep blue fireclay sink.
Powder room was decorated, colonial amorphous blue wallpaper on it’s upper part, and blue wood panels
in the lower part. Wall mounted sink, unique faucet with humoristic approach in dragon shape. Mosaic floor
tiles picked by the client.
Master bath with subway tiles, sage color on the lower part, and white on the upper. The floor and niche
above the bathroom are both basket tile, white vanity, and polished nickel plumbing fixtures.