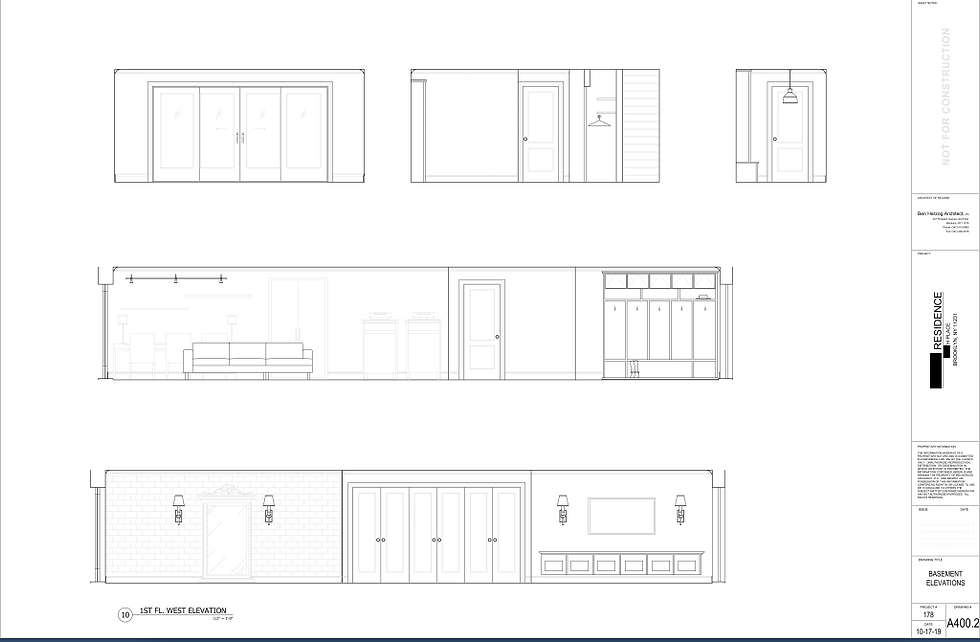
Carroll Gardens Townhouse
3 story townhouse, accommodating a family of five.
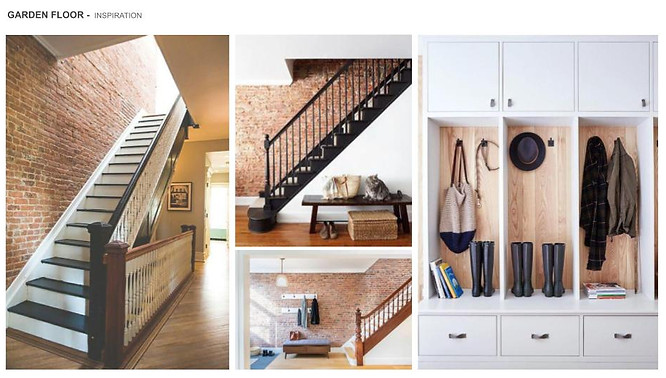
Transitional design, using the original elements of the house to keep its identity, like the brick wall and stairs spindles, along with a new cove smooth crown, floral wallpaper in the powder room, vestibule and kids room, and wood site painted panels in the master bedroom.
Garden floor used for guest and family area, full guest bathroom designed with green hexagon tiles on the
east wall continued to the floor, creating a flow for a modern look, and Oil Bronze plumbing fixtures.
The parlor is the main floor of the house, including a large kitchen in blueberry color, double height wall
cabinet and farmhouse sink, dining room, and living room. To add to the traditional look, the different
spaces on this floor were divided by future walls that separate and define each one of the spaces, but at
the same time keep the open space flow from one side to the other.
The powder room is decorated with floral wallpaper in the upper part and white wood panels on the lower,
traditional console and mirror, and chandelier in the middle of the ceiling.
On the second floor, you’ll find the kids rooms and the master suite. In the master bathroom traditional subway tile walls, modern mosaic tile carpet on the floor, and light walnut double sink vanity. Large shower with wide niche on the north wall, black matt plumbing fixtures.
kid’s bathroom contains subway tiles on the walls, light blue with Sapphire blue essence penny tiles, White
shaker double sink vanity, and polished nickel plumbing and light fixtures.