Brooklyn House
Upscale Brooklyn house designed for a young couple who is planning on extending the family.
This interior design combines warm wood elements and clean details, harmoniously integrated with glass elements throughout the space.
The entrance features a stone floor and curved stairs, protected by a sleek black steel stair rail.
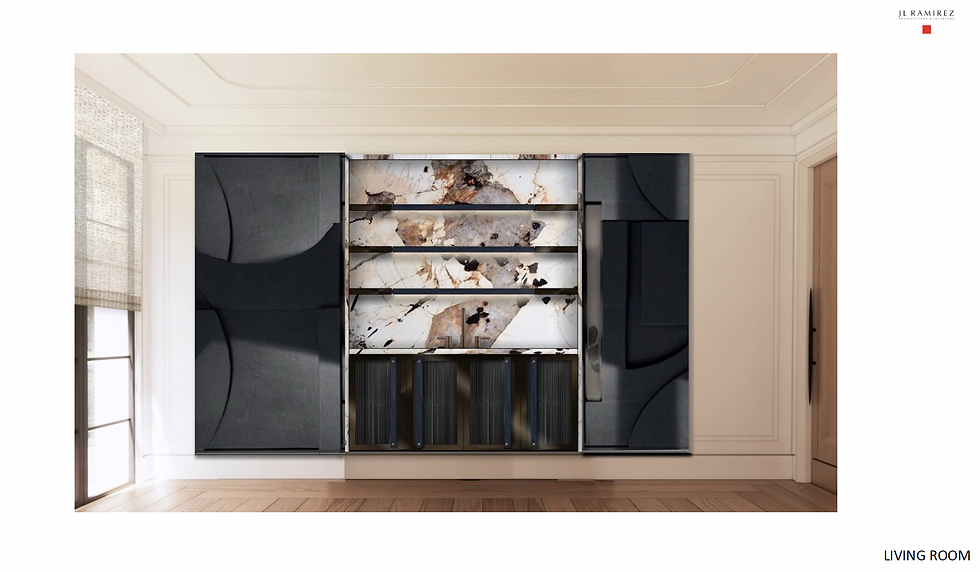
Formal living room with a stone fireplace and a captivating curved steel feature that adds a touch of modernity and an integrated bar with a sliding door on the other side of the room.
The spacious kitchen is connected to the breakfast room and showcases a blend of white cabinets, wooden accents, and a Terrazzo floor.
The second floor includes future kids bedrooms, bathrooms, and the primary suite with separated his and hers bathrooms, each adorned with distinct onyx stone finishes. The plumbing fixtures in the bathrooms are thoughtfully chosen, with satin nickel plumbing lending a softer, more feminine touch, while bronze fixtures exude a masculine charm.