Park Slope New Development

New development including 2 duplex units. There used to be a 2 story house on the property which was demoed.
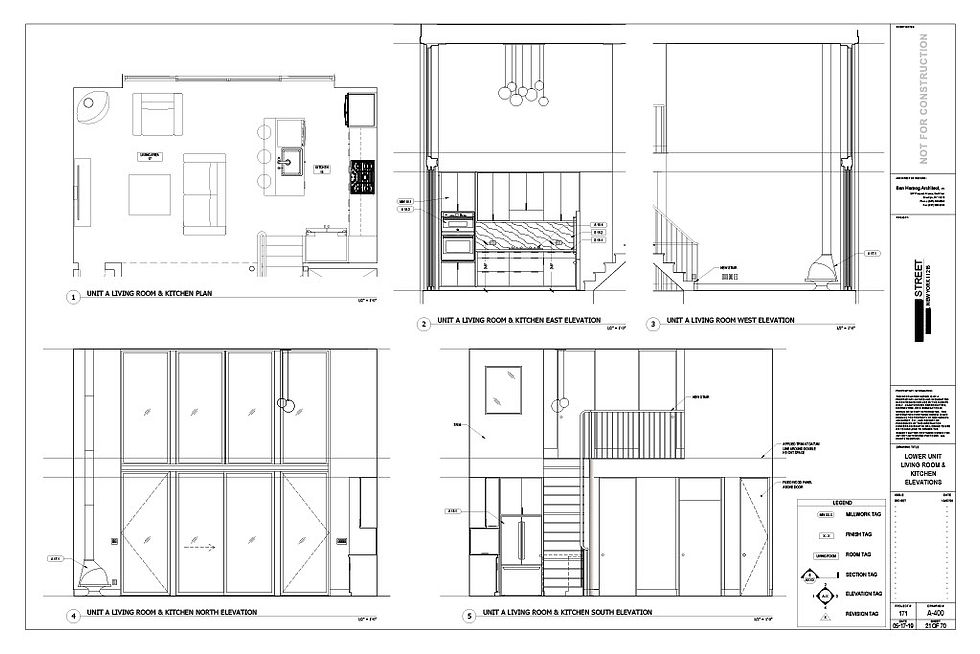
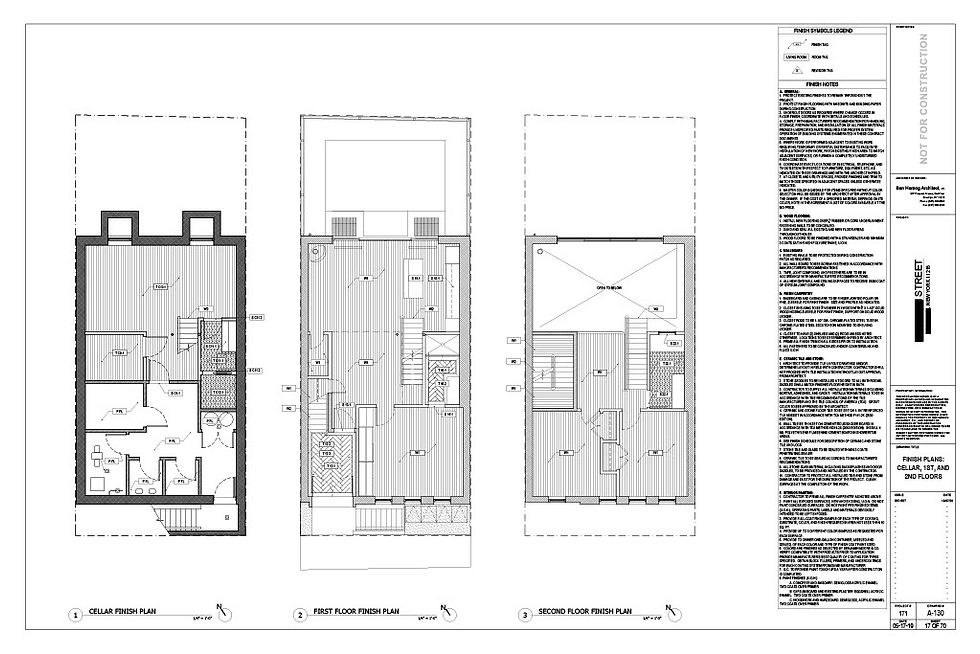
The units are centered around a double-height living and kitchen space. Apartment entrance, dining and master suite on the lower level, and 2 bedrooms and a bathroom on the upper one.
Modern design with clean lines, wood floor in the common area and bedrooms, big marble slabs on the walls in the bathrooms with different textures in each bathroom – hexagons and herringbones styles. Black plumbing and light fixtures in matt texture.
In the living room a white gas fireplace with a long chimney in modern style. Long modern chandelier hanging from the double high ceiling. Kitchen in lacquered laminate, black soft matt finish.
Upper unit 2nd level bar, hidden inside a lacquered laminate, white soft matt custom closet and revealed when opening the pocket doors. Bar base cabinet in the same finish and above shelves with a mirrored interior.